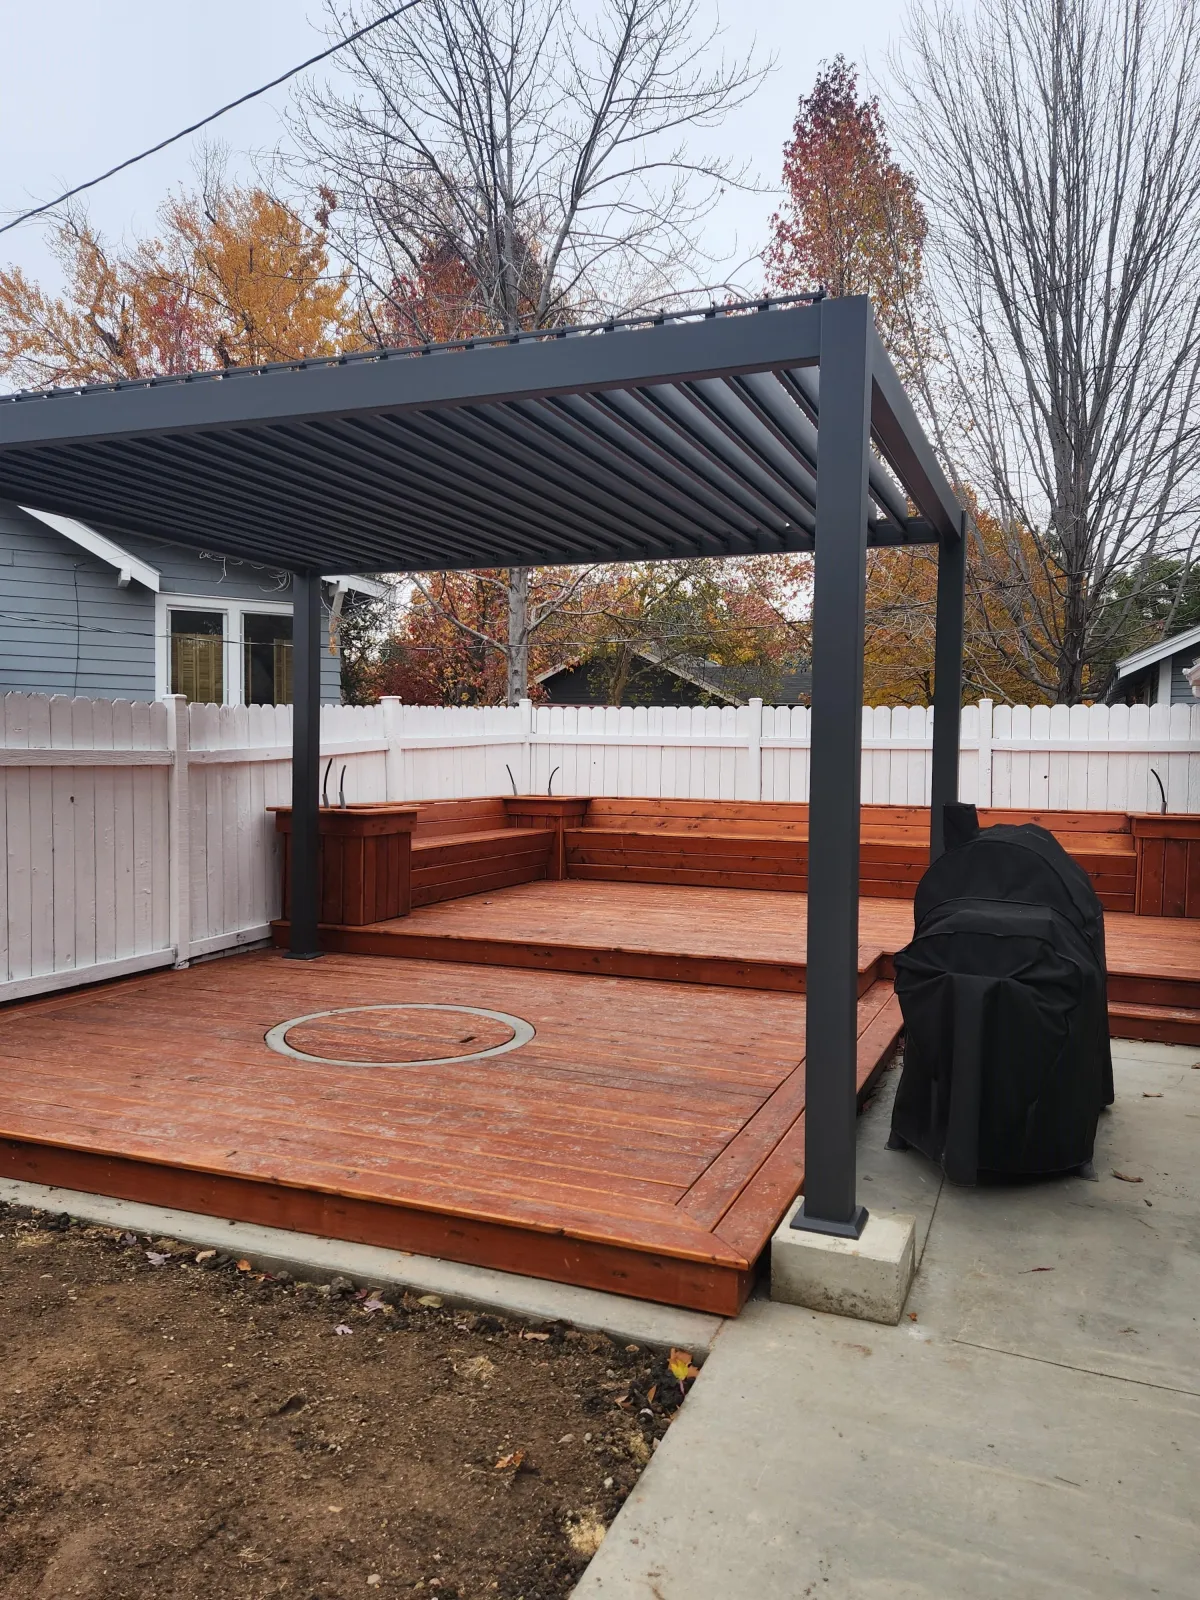
What Is a Patio Cover and When Do You Need One?
A beautiful patio or deck can look great from the kitchen window and still sit empty for half the summer.
That happens more often than homeowners expect in the Treasure Valley. The afternoon sun turns an uncovered dining area into the hottest place in the backyard. Patio furniture stays exposed. The grill gets too hot to stand beside. Then cooler weather arrives, and a little rain or snow makes the space difficult to use again.
When that happens, the problem usually isn’t the patio itself. It is that the outdoor space was never given enough protection to function comfortably.
A well-designed patio cover changes that.
Instead of treating shade as an accessory you add later, a patio cover can become part of the architecture of the home. It creates a more comfortable place for dinner, entertaining, relaxing, grilling, or simply sitting outside at the end of the day. Done correctly, it can also make a deck or patio feel more intentional and complete.
For Boise homeowners planning an outdoor living upgrade, the important question isn’t simply, “Would a patio cover look nice?”
It is: Will a patio cover make this space noticeably more useful?
Here is how to decide.
READ: Everything You Need To Know About Patio Covers
CHECK OUT: Patio Cover Installation Services
What Is a Patio Cover, and When Do You Need One?
A patio cover is an overhead structure designed to provide shade and weather protection for an outdoor living area. It may attach directly to the house or stand independently over a patio, deck, outdoor kitchen, or seating area.
Some patio covers use a solid roof for substantial sun and precipitation protection. Others use slats, louvers, or adjustable components to balance shade with natural light.
The important distinction is that a thoughtfully designed patio cover is more than an umbrella or temporary shade sail. It becomes a planned part of the outdoor space.
What a Patio Cover Actually Does
At its most basic level, a patio cover blocks some combination of sun, heat, rain, and snow. But homeowners usually notice a bigger benefit: the space beneath it becomes easier to live in.
You can create a defined outdoor dining room instead of putting a table in the middle of an exposed patio. A grill station can have intentional protection. Sofas and lounge chairs feel like part of a real outdoor room.
The cover also establishes a visual ceiling, which can make a large deck feel warmer and better proportioned.
That matters when designing premium outdoor living in Boise. The most successful backyards are rarely made from individual features placed next to one another. The deck, shade structure, lighting, seating, circulation, and landscaping should work as one composition.
Signs Your Outdoor Space Needs More Coverage
A patio cover deserves serious consideration when:
Your south- or west-facing deck becomes uncomfortable during summer afternoons.
You routinely move outdoor furniture or cushions to protect them from the weather.
You have a nice patio but rarely eat outside because it feels too exposed.
You want an outdoor kitchen, television, dining area, or lounge space.
You are planning a new deck and want it to function as a true extension of the house.
You want more predictable shade than trees or umbrellas can provide.
You find yourself heading indoors as soon as the weather becomes less than perfect.
Your existing shade solution looks temporary compared with the rest of your home.
Having a beautiful backyard that is uncomfortable during the hours you actually want to use it is frustrating. A properly planned patio cover solves that problem by designing comfort directly into the space.
Patio Cover vs. Pergola vs. Awning vs. Porch
One of the first challenges homeowners run into is terminology. Patio covers, pergolas, awnings, and porches can all create shade, but they do very different jobs.
Choosing the right one starts with deciding how much protection and permanence you actually want.
Patio Covers and Pergolas
A solid patio cover creates considerably more weather protection because there is a roof overhead.
A traditional pergola has an open or partially open roof structure. That makes it excellent for architectural definition and filtered shade, but less effective if your goal is dependable protection from rain or snow.
Pergolas work especially well when you want some sun to reach the patio or nearby windows. They can also support decorative lighting or other design elements.
For homeowners primarily trying to solve an intense afternoon-sun problem, however, the amount of actual shade should be evaluated carefully rather than assuming any overhead structure will produce the same result.
Awnings and Retractable Shade
Awnings offer another useful option.
Retractable awnings in Boise can be a smart choice when you want shade during certain parts of the day without permanently roofing the patio. Retracting the awning also allows more sunlight into the home when shade is unnecessary.
This can work particularly well for smaller patios, dining areas, doors, and windows.
An awning also tends to have less visual mass than a permanent patio cover, which may suit homes where a large roof structure would overwhelm the rear elevation.
Porches and More Permanent Outdoor Spaces
A porch is usually more architecturally integrated into the house than a simple patio shade solution. It may include a substantial roof, columns, finished ceilings, lighting, railings, and other details that make it feel almost like an exterior room.
If you envision a highly finished gathering space that feels original to the home, speaking with an experienced porch builder in Boise may make more sense than simply adding shade over an existing slab.
The decision comes down to use:
Choose a patio cover when dependable overhead protection is the priority.
Choose a pergola when architectural character and partial shade are more important.
Choose an awning when you want flexible, retractable shade.
Choose a porch when you want a more substantial architectural extension of the home.
Why Patio Covers Make So Much Sense in Boise
Boise is a particularly good place to think strategically about outdoor shade.
Our dry summers make outdoor living appealing, but strong sun and high temperatures can make an exposed patio uncomfortable during the exact months homeowners expect to use it most. The National Weather Service describes Boise as having a semi-arid climate with mostly dry warm-season conditions.
Winter introduces the opposite design challenge. Snow may not dominate the entire season, but a permanent outdoor structure still needs to be designed to handle local loads and weather conditions.
Managing Boise’s Strong Summer Sun
Orientation matters enormously.
A covered area on the east side of a home has different requirements from a west-facing patio taking direct afternoon sun.
Before deciding how large a patio cover should be, we look at questions such as:
Where is the sun at 4 p.m. in July?
Which windows will the structure shade?
How far does the roof need to project to protect the seating area?
Will the cover make an adjacent interior room noticeably darker?
Could filtered or adjustable shade work better than a fully solid roof?
That sun study is often more valuable than simply picking a standard patio-cover size.
A good design gives you shade where you need it without unnecessarily sacrificing daylight everywhere else.
Designing for Snow, Wind, and Seasonal Weather
A permanent patio cover also has to behave like a structure, because it is one.
Boise's current building design criteria address snow loading, wind, and minimum frost depth, and the City specifically notes that attached patio covers transfer additional weight into the exterior wall of a home.
That affects decisions homeowners may never see in a finished photograph:
Footing size and depth
Post locations
Beam and rafter sizing
Roof connections
Attachment to the house
Lateral stability
Roof drainage
Flashing and waterproofing
These details are not the glamorous part of outdoor design.
They are the reason the glamorous part still looks good years later.
Getting More Months of Use From Your Backyard
A patio cover cannot turn an Idaho backyard into a climate-controlled living room, but it can make the transition between seasons far more comfortable.
Combine overhead protection with thoughtful lighting, an outdoor heater, comfortable seating, and the right wind protection, and the patio becomes useful on many days when an exposed space would otherwise be ignored.
That is where the value of good patio shade solutions really shows up. You are not simply adding a structure. You are increasing the number of situations in which your backyard feels inviting.
Types of Patio Covers for Boise Homes
There is no single patio-cover design that works for every home.
The right solution depends on the architecture, backyard layout, sun direction, intended use, and how substantial you want the finished outdoor room to feel.
Attached Patio Covers
An attached cover extends from the home and is supported by posts or columns on the outer edge.
This often creates the strongest indoor-outdoor connection because the covered space begins immediately outside the house.
It works especially well over:
Outdoor dining areas
Decks connected to kitchens or great rooms
Outdoor kitchens
Lounge spaces
Back doors and entertaining areas
Because the structure interacts directly with the house, attachment details, rooflines, windows, drainage, and existing framing need careful evaluation.
Freestanding Patio Covers
A freestanding structure works independently from the house.
This can be a better design when the primary gathering area sits farther into the yard, around a pool, beside a detached deck, or where attaching a roof to the existing home creates unnecessary complications.
Freestanding covers can also become beautiful focal points when proportioned correctly.
Solid-Roof Patio Covers
A solid roof provides the most consistent shade and weather protection.
It is often the right choice for homeowners who want an outdoor dining or lounge area that feels dependable rather than seasonal.
A finished ceiling underneath can elevate the design further and create opportunities for recessed lighting, fans, heaters, speakers, and carefully placed electrical connections.
Adjustable and Retractable Patio Shade Solutions
Not every patio should be covered all day.
Adjustable louvers or retractable awnings give homeowners more control over sun and shade. They are particularly useful where winter sunlight is welcome but summer afternoon exposure becomes uncomfortable.
This is why we do not start outdoor projects by assuming the most permanent or largest structure is automatically best.
Good outdoor design solves the actual problem.
Choosing Materials That Look Good and Hold Up
Material selection affects much more than appearance. It influences maintenance, structural possibilities, cost, and how naturally the new structure fits the home.
Wood Patio Covers
Wood remains one of the strongest choices for a warm, architectural appearance.
It can be sized, stained, painted, and detailed to coordinate closely with a home. Exposed beams can create anything from a clean contemporary look to a heavier Northwest-inspired design.
The tradeoff is maintenance.
Exterior wood needs appropriate finishing and ongoing care, particularly in areas receiving substantial sun exposure.
Aluminum and Metal Patio Covers
Metal systems can deliver crisp lines, durability, and lower maintenance.
They are especially attractive for homeowners wanting a more contemporary structure or a shade system that feels visually light.
Quality matters, however. Thin, undersized components and poorly detailed connections can make a structure look more like an add-on than part of a thoughtfully remodeled backyard.
The goal should be architectural compatibility, not simply choosing the lowest-maintenance product.
Choosing the Right Roofing Material
Depending on the design, roofing might coordinate with the home's existing roof or intentionally use a different material.
The important details include:
Water management
Roof pitch
Flashing
Gutter placement
Snow movement
Noise during rain
Long-term maintenance
How the roof looks from upstairs windows
That last point is easy to forget.
A beautiful patio ceiling downstairs can create an unattractive roof view from a second-floor bedroom if the design is only considered from ground level.
A good outdoor living plan looks at the structure from every relevant angle.
How to Make a Patio Cover Feel Like Part of Your Home
There is a noticeable difference between putting a roof over a patio and designing a covered outdoor living space.
The difference is usually in the details.
Match the Architecture, Not Just the Color
Matching paint colors is easy.
Matching architecture requires more thought.
Look at the home's:
Roof pitch
Fascia dimensions
Column proportions
Trim profiles
Window alignment
Exterior materials
Existing structural rhythm
A new patio cover should feel appropriate to the scale of the house.
On a contemporary home, that may mean thin profiles and clean lines. On a traditional home, substantial posts, detailed trim, or a more familiar roof form may look more natural.
The goal is for guests to wonder if the structure was always part of the house.
Plan Lighting, Fans, Heaters, and Electrical Early
One of the easiest ways to create an unfinished-looking patio cover is to design the structure first and think about utilities afterward.
Before construction, decide whether you might want:
Ceiling fans
Recessed lighting
Pendant fixtures
Outdoor heaters
Speakers
A television
Extra outlets
An outdoor kitchen
Landscape lighting controls
Even if every feature is not installed immediately, planning for it can prevent awkward conduit and unnecessary modifications later.
Think About Drainage, Privacy, and Furniture Placement
Furniture should be part of the floor plan from the beginning.
If you want an eight-person dining table, design enough circulation space around it. If you want an outdoor sectional, make sure a support post does not end up exactly where the corner of the sofa needs to go.
Then consider sightlines.
What do you see from the lounge chair?
What do your neighbors see?
Where does roof water go?
Where will snow or runoff collect?
These practical questions are what turn an attractive concept into an outdoor space that is genuinely enjoyable.
What Does a Patio Cover Cost?
There is too much variation in patio-cover construction to give homeowners a meaningful price based on square footage alone.
A simple shade system and an architecturally integrated roof structure with engineered footings, electrical work, finished ceilings, lighting, gutters, heaters, and premium trim are fundamentally different projects.
For planning purposes, it is better to think in investment levels rather than assuming all patio covers belong in the same price category.
What Drives the Price of a Patio Cover?
The largest variables typically include:
Overall dimensions
Attached versus freestanding construction
Structural requirements
Number and size of footings
Roofing material
Wood versus metal framing
Finished versus exposed ceiling
Electrical work
Lighting and heating
Gutters and drainage
Site access
Demolition of existing structures
Integration with an existing or new deck
Engineering and permitting
Custom architectural details
A complex roofline or challenging connection to the existing home can affect the project more than a small increase in square footage.
Think in Investment Levels, Not Just Square Footage
A practical way to start budgeting is to separate projects into three broad categories.
Flexible shade: Retractable awnings and other lighter patio shade solutions can make sense when the primary goal is controlling summer sun without creating a major permanent structure.
Permanent covered patio: A dedicated structural cover with posts, footings, roofing, and coordinated finishes represents a larger investment but offers considerably more protection and architectural presence.
Integrated outdoor room: Add a custom deck, premium ceiling finish, lighting, heaters, outdoor kitchen features, privacy elements, or extensive electrical work, and the project becomes a comprehensive outdoor living remodel.
That distinction helps prevent an early budget discussion from comparing completely different scopes of work.
Where It Pays to Invest More
The structure itself is not the place to chase shortcuts.
Footings, framing, connections, roofing, flashing, and drainage determine how well a patio cover performs long after the newness wears off.
It is usually easier to change furniture or add decorative elements later than to correct a poorly designed roof connection or undersized structure.
Invest first in the components that are difficult to change.
Do You Need a Permit for a Patio Cover in Boise?
In Boise, an attached patio cover requires a building permit. The City explains that the added structure transfers weight to the dwelling and that framing, supports, footings, and wind stability need to be considered. Boise also requires permits for patio covers, porches, carports, and other attached roof areas.
That is an important distinction for anyone comparing a permanent patio cover with a temporary shade product.
Boise Permit Requirements
Boise has specific provisions for residential patio-cover construction, and some designs can follow the City's prescribed construction methods while others may require project-specific structural engineering.
The exact requirements depend on the design.
For homeowners, the takeaway is simple: permitting and structural design should be part of the project from the beginning, not something addressed after the patio cover has already been designed.
Requirements can differ outside Boise city limits, so projects in Meridian, Eagle, Garden City, unincorporated Ada County, and other Treasure Valley jurisdictions should be checked with the authority governing that specific property.
HOA Rules and Property Constraints
A building permit and HOA approval are separate issues.
If your neighborhood has an architectural review committee, check the covenants before finalizing the design. HOAs may regulate factors such as roofing, visible materials, setbacks, colors, or exterior modifications.
It is also important to confirm property lines, easements, setbacks, and existing utilities early.
Finding out that a planned support column conflicts with an easement after the design is complete is an avoidable complication.
Why Structural Planning Matters
Patio covers can look simple because much of their structure remains visible.
That simplicity is deceptive.
Large beams may carry significant loads. Posts need dependable foundations. Connections to the house need to control water while transferring structural forces correctly.
This is one reason experienced outdoor builders obsess over details homeowners may never notice.
The goal is for you not to have to think about them once the project is finished.
What to Expect During a Patio Cover Project
Outdoor construction should feel organized.
A good process makes decisions in the correct order so homeowners are not being asked to select finishes while crews are already waiting in the backyard.
Step 1: Site and Lifestyle Planning
Start with the way you want to use the space.
A designer should look at sun orientation, access from the house, existing hardscape, grade, views, privacy, rooflines, utilities, and landscaping.
Just as importantly, the conversation should cover real life.
Do you host ten people for dinner?
Does someone work from the patio?
Do you want to watch football outside?
Is the grill staying?
Would a future hot tub or outdoor kitchen change the layout?
Those details determine what should be built.
Step 2: Design and Material Selections
Next comes the architecture.
This is where dimensions, roof style, posts, materials, ceiling treatment, decking, lighting, and other elements begin working together.
For homeowners considering custom decks in Boise, this stage is also the right time to decide if the deck and patio cover should be designed as one project.
Step 3: Permitting and Preconstruction
Once the design is sufficiently developed, structural requirements, permitting, HOA documentation where applicable, material ordering, and project logistics can be addressed.
This stage may not produce dramatic before-and-after photos, but it has a major effect on how smoothly construction runs.
Step 4: Construction and Final Details
Construction typically progresses from site preparation and structural work into roofing, finishes, electrical features, and final detailing.
The exact timeline depends heavily on project complexity, permitting, material availability, site conditions, and whether the patio cover is part of a larger deck or porch remodel.
A straightforward scope should have a straightforward plan.
A patio cover is worth considering when your outdoor space looks better than it lives.
If intense summer sun sends everyone indoors, unpredictable weather limits how often you use the patio, or a beautiful new deck still feels exposed and unfinished, overhead protection can completely change the experience.
But the best patio covers do more than create shade.
They fit the house. They put posts where they make sense.
They manage water correctly. They account for Boise's weather.
They leave room for furniture and movement.
And they make the backyard feel like somewhere you actually want to spend time.
At Decked Out, we approach outdoor spaces with the same level of planning you would expect inside your home. After nearly 30 years serving the Boise area, we know that lasting outdoor living comes down to getting both the visible and invisible details right.
As the sister company of Renaissance Remodeling, Idaho's trusted home remodeler since 1997, Decked Out was created to bring that experience and craftsmanship to specialized outdoor projects.
From Custom Decks and Awnings to Porches and complete outdoor living upgrades, our goal is straightforward: design a space around the way you want to live outside, build it correctly, and make the entire process easier to navigate.
If your patio needs more than another umbrella, it may be time to design the shade into the space from the start.
Talk with Decked Out about your Boise outdoor living project and explore what your backyard could become.