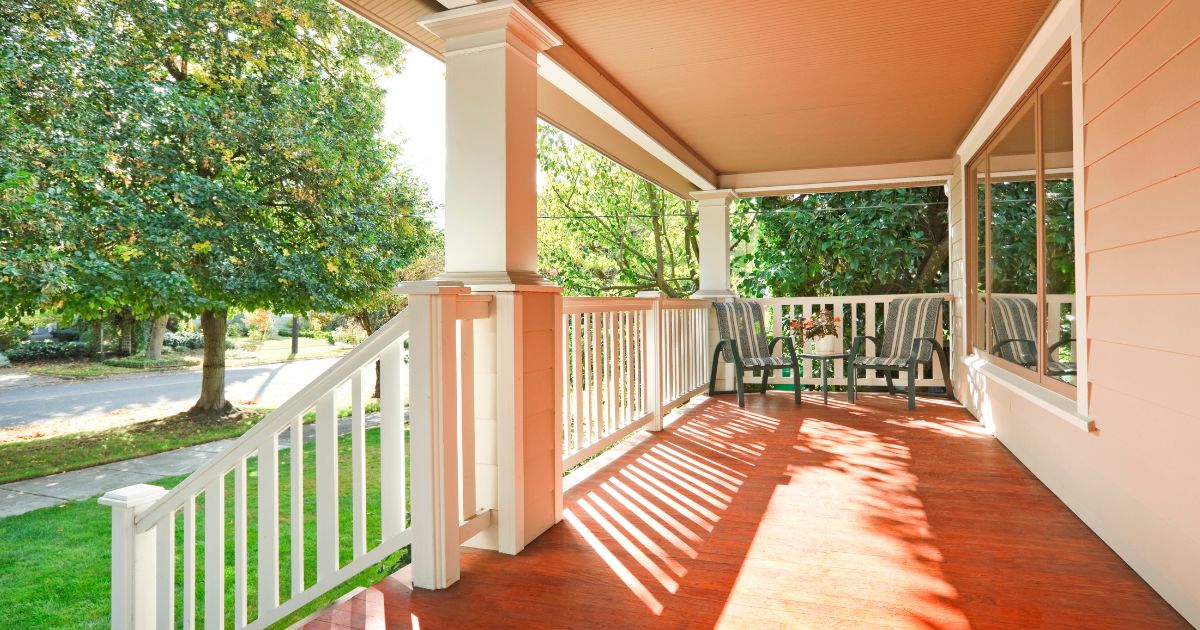
What Is a Porch and Why Do Homeowners Build One?
When the Boise weather is good, most homeowners want to be outside. The challenge is creating an outdoor space that is comfortable enough to use regularly instead of only on perfect spring evenings.
A bare patio may get too hot in the afternoon. An uncovered deck can feel exposed during the strongest part of the day. A backyard with plenty of square footage can still feel unfinished if there is no defined place to sit, eat, entertain, or relax.
That is where a well-designed porch can completely change the way a home works.
At Decked Out, we look at a porch as more than a roof attached to the side of a house. It should feel like an intentional extension of the architecture—one that creates shade, improves circulation between indoors and outdoors, stands up to Treasure Valley conditions, and gives your family a reason to spend more time outside.
Decked Out was created as the outdoor-living sister company of Renaissance Remodeling, which has served Idaho homeowners since 1997. After nearly 30 years of remodeling experience, we know that the most successful projects are not simply attractive. They solve practical problems and feel like they belonged with the home from the beginning.
If you are considering a new porch, custom deck, awning, or broader outdoor living Boise upgrade, understanding the differences between these structures is a smart place to start.
CHECK OUT: Deck Installation Services
READ: How Much Does It Cost to Build a Porch?
What Is a Porch, and Why Is It Worth Adding to Your Home?
A porch is an outdoor living area connected to a home and typically protected by a permanent roof or overhead structure. It may be located at the front, back, or side of the house and can range from a simple covered entry to a large outdoor room with seating, lighting, heaters, dining space, and other amenities.
Homeowners build porches because they create a more comfortable transition between the house and the outdoors. A porch can provide shade, weather protection, usable living space, architectural character, and a defined place for entertaining or relaxing.
In Boise, those benefits become especially useful during hot summer afternoons, bright western sun, shoulder-season weather changes, and winter conditions.
The Main Features That Define a Porch
Not every outdoor structure is technically the same.
Most porches include several defining elements:
A direct connection to the house
A permanent or substantial overhead roof
A finished floor or walking surface
Structural posts or columns
Space intended for people to gather or pass through
Architectural details that relate back to the home
Some porches include railings. Others are close enough to grade that railings may not be necessary. A larger porch may function almost like an outdoor family room, while a smaller front porch may primarily create shelter and improve curb appeal.
The key is that a porch feels integrated with the home rather than placed beside it as an afterthought.
Why Homeowners Choose to Build Porches
Most clients do not come to a porch builder in Boise because they simply want another structure.
They usually want to fix something about how their home currently functions.
Maybe the west-facing backyard becomes uncomfortable by late afternoon. Maybe there is a nice patio that hardly gets used because it has no shade. Maybe the back door opens onto an exposed set of steps when the homeowners would rather have an inviting place to sit with coffee in the morning.
A porch solves those problems by giving the outdoor area structure and purpose.
It can also create a more polished view from inside the home. Instead of looking through the kitchen or great-room windows at an undefined backyard, you see a finished outdoor room that feels connected to the interior.
That visual continuity is an important part of good outdoor design.
What Is the Difference Between a Porch, Deck, Patio, and Awning?
Homeowners often use the words porch, deck, patio, and patio cover interchangeably. From a design and construction perspective, they are different tools.
Knowing the difference helps you decide what your home actually needs.
Porch vs. Deck
A deck is primarily an elevated outdoor platform. It can be attached to the home or freestanding, and it does not necessarily have a roof.
A porch is typically attached to the house and covered.
That distinction changes how each space feels.
An open deck is excellent when you want sun exposure, multiple levels, views, open-air entertaining, or easy access to the yard. A covered porch offers more protection and can function comfortably during a wider range of conditions.
Many of the best custom decks in Boise combine both ideas.
For example, you might have a 300-square-foot composite deck with 180 square feet protected beneath a porch roof. The covered area becomes the dining and lounging zone, while the uncovered portion provides room for grilling, planters, or sitting in the sun.
You do not always have to choose one or the other.
Porch vs. Patio
A patio is generally a ground-level surface constructed from materials such as concrete, pavers, or stone.
A porch is a structure connected to the home and normally includes overhead protection.
Patios work especially well when the yard already has good natural shade or when homeowners want a low-profile space close to the landscape.
The limitation is sun exposure.
A beautiful stamped-concrete patio can still sit empty during a 95-degree afternoon if there is nowhere comfortable to escape direct sunlight.
That is why patio projects often lead homeowners to explore patio shade solutions, including permanent porch roofs, pergolas, or retractable awnings.
Porch vs. Awning or Patio Cover
An awning primarily provides overhead shade or weather protection. It may be fixed or retractable depending on the system.
A porch is the complete outdoor space beneath and around that protection.
For some Boise homes, an awning is all that is needed. It can provide valuable shade without adding the visual weight or construction scope of a full porch roof.
For others, a permanent roof supported by columns creates the architectural presence and year-round usability they want.
When we think about awnings in Boise, the question is not simply, “How do we add shade?”
It is, “What type of shade makes the most sense for the way this family wants to use the space?”
What Types of Porches Work Well for Boise Homes?
There is no universal porch design. Architecture, lot orientation, neighborhood character, existing doors and windows, yard size, and lifestyle should all influence the plan.
Front Porches
A front porch can completely change the personality of a home.
It creates a stronger arrival experience, protects the front door from weather, and gives the house more architectural depth.
This can be especially effective on homes where the front elevation feels flat or garage-dominant.
Columns, roof pitch, lighting, decking, railings, and trim should all relate back to the existing architecture. A modern foothills home may call for clean lines, larger structural members, and dark metal accents. A more traditional home may look better with warmer materials and detailed columns.
Covered Back Porches
Covered back porches are one of the most practical outdoor living upgrades because they can function like another room.
Picture a dining table near the kitchen door, a built-in grill farther away from the primary seating zone, recessed lighting overhead, and an outdoor sofa oriented toward the yard.
You are not simply putting furniture beneath a roof. You are designing circulation, views, shade, and daily function.
Screened Porches
A screened porch adds another layer of separation from the outdoors without fully enclosing the space.
Screens can reduce insects and create a more protected environment for dining and lounging. The design should still account for airflow, views, door placement, and how much enclosure feels appropriate for the property.
Wraparound Porches
Wraparound porches make a strong architectural statement and can create multiple outdoor zones around one home.
They also require more thoughtful roof transitions, structural planning, drainage, and budgeting.
For the right property, the payoff is significant: one portion of the porch might receive morning sun while another stays comfortable later in the afternoon.
Porch-and-Deck Combinations
A porch does not need to cover the entire outdoor footprint.
In many Treasure Valley backyards, we prefer creating a combination of covered and uncovered space.
A roof can protect the area closest to the home while a custom deck extends farther into the yard. That gives homeowners shade when they want it and open sky when they do not.
Why a Porch Makes Sense for Outdoor Living in Boise
Boise homeowners get plenty of opportunities to enjoy their yards, but exposure matters.
A thoughtful porch design makes it easier to use the space instead of constantly working around the weather.
More Protection From Strong Sun and UV Exposure
Direct sun can turn an otherwise attractive deck or patio into a space everyone avoids during the hottest part of the day.
This is especially noticeable on south- and west-facing outdoor areas.
A properly sized roof can reduce direct exposure over seating areas, outdoor dining spaces, doors, and windows. It can also help protect outdoor furnishings and finishes that spend years exposed to UV.
Better Use of Your Outdoor Space Across the Seasons
One of the best reasons to build a porch is that it extends the useful calendar of your backyard.
Spring evenings become easier when a light rain does not send everyone indoors. Summer afternoons become more comfortable with real overhead shade. Fall dinners can continue beneath a covered area with good lighting or thoughtfully placed heaters.
A porch does not turn Boise into a year-round tropical climate. It simply gives you more opportunities to use the yard comfortably.
That difference matters when you are investing in an outdoor space.
A More Comfortable Place to Entertain
Good entertaining spaces need zones.
Guests need somewhere to sit. Food preparation should not block circulation. The grill should not overwhelm the dining area. Doors should be able to open without interfering with furniture.
A well-designed porch organizes these functions before construction begins.
For families who enjoy having people over, a covered dining table beside an open deck can be far more useful than one large, undefined platform.
Added Architectural Character
Some outdoor projects look “added on.”
The best ones look original.
Rooflines should relate to existing roof pitches. Posts should have the right visual weight. Fascia details, soffits, trim, railing colors, and decking should feel connected to the architecture.
This is where a design-focused deck builder in Boise or porch specialist adds value beyond simply constructing a platform or cover.
How Should a Boise Porch Be Designed for the Climate?
Outdoor structures need to handle more environmental exposure than most parts of the house.
That means aesthetics and engineering have to work together.
Start With Sun Orientation
Before deciding how large a roof should be, pay attention to where the sun moves across your property.
A western exposure often needs deeper shade than an east-facing breakfast porch. A southern exposure may require a different roof projection than a north-facing space.
We also look at the interior.
A porch roof that provides excellent shade but makes the adjoining kitchen noticeably darker may not be the right solution.
Roof height, depth, orientation, skylight strategies, and supplemental awnings can help balance shade with natural light.
Design the Roof for Snow, Rain, and Wind
A porch roof is a structural system.
Its beams, posts, rafters, connections, footings, and attachment to the home all have to work together.
The City of Boise specifically notes that attached patio covers transfer additional weight to the exterior wall and must be evaluated for framing spans, support posts, footing requirements, and wind stability. The city's patio-cover policy also requires structures using its prescriptive path to be sized according to local design loads.
This is particularly important when homeowners want long spans and fewer columns. The cleaner the structure looks, the more carefully the loads may need to be resolved behind the scenes.
Think About Drainage Before Finishes
A beautiful porch can become frustrating quickly if water ends up where it should not.
Roof drainage, gutters, downspouts, finished grades, deck-board spacing, concrete slope, and nearby landscaping all need to be considered together.
Water should move away from the structure rather than collecting beside posts, foundations, or doors.
Drainage is not the glamorous part of outdoor design, but it is one of the details that separates a lasting project from a short-term cosmetic improvement.
Plan for Shade Without Making the House Too Dark
More roof is not automatically better.
Sometimes the smartest solution combines permanent protection with an adjustable element.
A smaller porch roof paired with retractable awnings in Boise can provide substantial afternoon shade while maintaining more daylight during other parts of the year.
Good outdoor design gives you control instead of solving one problem by creating another.
What Materials Are Best for a Porch?
Material selection should be based on three questions:
How do you want the porch to look?
How much maintenance are you comfortable doing?
How should the materials perform after years of Boise sun, moisture, temperature changes, and daily use?
Wood Porch Flooring
Real wood has warmth and character that many homeowners still love.
Cedar and other exterior-grade woods can complement traditional architecture particularly well. They can also be refinished or changed over time.
The tradeoff is maintenance.
Wood generally needs more ongoing cleaning, sealing, staining, or refinishing than composite products. Homeowners who love the natural appearance may consider that worthwhile. Busy homeowners who want the lowest practical maintenance burden may prefer another material.
Composite Decking
Composite decking has become a popular option for premium porches and custom decks in Boise because it offers consistent color, good durability, and relatively low routine maintenance.
There are many product tiers and finishes, however.
Color matters. Texture matters. Heat absorption matters. Board dimensions and fastening details matter.
We also think about how the decking looks alongside siding, masonry, roofing, and interior flooring. A porch should not feel like a completely different design language once you walk through the back door.
Concrete and Pavers
Ground-level porches can pair beautifully with concrete, architectural pavers, or stone.
These surfaces create a substantial, permanent appearance and work especially well when the porch needs to connect naturally with walkways, landscaping, a pool area, or an adjacent patio.
Drainage and base preparation are critical.
Railings, Columns, Ceilings, and Trim
These details often determine whether a porch feels standard or custom.
Consider:
Powder-coated metal railings
Wood or composite railing systems
Wrapped structural columns
Exposed timber details
Tongue-and-groove porch ceilings
Integrated recessed lighting
Ceiling fans
Contrasting fascia and trim
Low-voltage stair or post lighting
The materials do not need to be elaborate. They need to look intentional together.
What Features Can You Add to a Custom Porch?
Once the structure is right, the details turn a covered area into an outdoor living space.
Lighting and Electrical
Plan electrical needs before framing is complete.
Think about recessed ceiling lights, sconces, fans, outlets, TV locations, heaters, charging points, landscape lighting, and future upgrades.
It is much easier to integrate wiring cleanly during construction than to retrofit it later.
Outdoor Kitchens and Grilling Areas
A grill station can be simple or highly customized.
Some homeowners need counter space and a quality grill. Others want refrigeration, storage, sinks, pizza ovens, and dedicated serving areas.
Placement is important.
Smoke, heat, ventilation, circulation, and proximity to the indoor kitchen all need to be considered before choosing the prettiest location.
Fire Features and Heaters
Outdoor fireplaces, fire tables, and heaters can make a porch considerably more comfortable during cooler evenings.
These features also affect clearances, fuel supply, electrical planning, furniture placement, and ventilation.
They should be designed into the space rather than treated as accessories at the end.
Awnings and Adjustable Shade
Permanent porch roofs are excellent at creating reliable protection, but the sun moves.
Supplemental awnings or other patio shade solutions can provide additional control around exposed edges of a deck or porch.
This is particularly useful when late-day sun enters beneath a high roofline.
Privacy and Screening
Outdoor living feels better when the space has some sense of enclosure.
That does not mean building walls around the porch.
Privacy can come from strategically placed screens, partial walls, landscaping, vertical slats, changes in elevation, or the orientation of furniture.
The goal is to protect the areas where people gather without disconnecting the porch from the backyard.
How Much Does It Cost to Build a Porch?
Porch pricing has a wide range because the word “porch” can describe everything from a modest covered entry to a full outdoor room with custom roofing, composite decking, electrical work, lighting, masonry, and an outdoor kitchen.
As an early national planning benchmark, 2026 cost data places professionally built covered porches around $40 to $120 per square foot, with significant variation based on design and materials. Complex custom projects can fall outside that range.
That should be treated as a starting point, not a Boise-specific quote.
For a custom project, several factors have a much greater effect on price than square footage alone.
Size and Structural Complexity
Larger structures require more material, but structural complexity can matter just as much.
A straightforward rectangular porch with conventional spans may cost considerably less than a smaller structure requiring large beams, unusual roof geometry, substantial excavation, or engineered connections.
Roof Design
The roof is one of the biggest differences between building a porch and building an uncovered deck.
Roof tie-ins, shingles or metal roofing, drainage, structural beams, ceiling finishes, lighting, and integration with the existing house all add scope.
A clean roof connection is worth doing correctly. This is not a place where shortcuts age well.
Materials and Finishes
Pressure-treated framing with a simple finish package will land in a different budget than premium composite decking, timber accents, metal railings, detailed ceilings, and architectural lighting.
We encourage homeowners to prioritize the materials they touch and see most often while spending strategically on the structural components they may never see again.
Site Conditions
Access can influence cost.
Sloped foothills lots, tight side yards, existing landscaping, demolition, utility locations, drainage conditions, and elevation changes can all affect how the project needs to be built.
That is why a meaningful budget conversation should happen after the property has been evaluated.
Electrical, Lighting, and Other Upgrades
Fans, heaters, outdoor kitchens, gas lines, TVs, fireplaces, specialized lighting, and motorized awnings all increase the investment.
It is usually better to identify those features during design so the infrastructure can be planned correctly from the beginning.
Do You Need a Permit to Build a Porch in Boise?
In many cases, yes.
For homes within the City of Boise, current city guidance specifically lists constructing or adding a porch or attached patio cover among projects requiring a building permit. The city also requires a building permit for a wood deck more than 12 inches above grade.
The exact requirements can differ outside Boise city limits, so properties elsewhere in the Treasure Valley should be checked with the authority that has jurisdiction over that address.
Building Permits and Structural Planning
Permitting is not just paperwork.
It affects the design.
The City of Boise notes that a small attached patio cover adds load to the home's exterior wall and may require properly sized beams, rafters, columns, and concrete footings along with provisions for wind stability. Boise's homeowner guidance also lists a minimum frost depth of 24 inches below grade where frost-depth foundation requirements apply.
Some qualifying wood-framed attached patio covers can follow the city's prescriptive construction policy. Designs outside those conditions may require project-specific structural engineering.
This is one reason design and construction should not be treated as separate conversations.
HOA Requirements
If your neighborhood has a homeowners association, review its architectural standards early.
An HOA may have expectations for roof materials, exterior colors, setbacks, visible structures, or architectural style.
Getting that information before construction documents are finalized can prevent unnecessary redesign.
Why Permitting Should Be Part of the Design Process
A good porch builder in Boise should be thinking about structural requirements while the space is still being designed.
That helps avoid a situation where homeowners fall in love with a concept only to discover later that an unsupported roof span, property constraint, or attachment condition requires a major change.
The technical details should support the design—not surprise you after the fact.
How Long Does It Take to Build a Porch?
The construction itself is only one part of the timeline.
A professionally managed project typically moves through three broader stages.
Design and Planning
This is where dimensions, architecture, materials, shade, furniture, lighting, circulation, budget, and structural concepts are resolved.
Spending enough time here generally makes the build more predictable.
Permitting and Material Ordering
Plans may need to move through permitting, engineering, HOA review, and material ordering before construction begins.
Special-order decking, railings, roofing products, doors, appliances, lighting, or motorized shade systems may influence the schedule.
Construction
The physical build can include demolition, excavation, footings, structural framing, roofing, decking or flatwork, electrical work, trim, railings, staining or painting, and final detailing.
Project complexity and weather naturally affect duration.
The goal should not be to promise the shortest timeline possible. It should be to create a realistic sequence and communicate clearly so you know what is happening next.
Should You Build a Porch, Deck, or Both?
Start with the problem you are trying to solve.
If your main goal is shade and weather protection, a porch may give you the most value.
If you want a large open entertaining area with a stronger connection to the yard, a deck may make more sense.
If you already have a patio you like but cannot comfortably use during sunny afternoons, an awning or another shade solution may be enough.
And if you want a true outdoor living environment, the strongest design may combine several elements.
For example:
A covered porch can sit directly outside the kitchen for dining. A composite deck can extend into the yard for open-air seating. A retractable awning can protect the western edge when the evening sun gets low.
Those pieces work together because they solve different problems.
Outdoor living design gets much better when you stop asking, “Should I build a porch or a deck?” and start asking, “How do I want this entire part of my home to function?”
A porch can look simple from a distance: roof, posts, floor, furniture.
The details are what make it successful.
The right roof depth gives you shade without unnecessarily darkening the house. The right materials hold up to years of sun and seasonal weather. The right structural design makes the space feel solid. The right layout gives your family somewhere they genuinely want to spend time.
And the right builder brings all of those decisions together before construction starts.
At Decked Out, our focus is creating outdoor spaces with the same level of thought homeowners expect inside their homes. As the sister company of Renaissance Remodeling, we bring nearly 30 years of Boise-area remodeling experience to specialized Custom Decks, Awnings, and Porches.
If your backyard feels exposed, your current deck is ready for an upgrade, or you have been imagining a covered space where your family can spend more time outside, a porch may be the piece that finally brings everything together.
Talk with Decked Out about your goals, your property, and how you want to use the space. We can help you determine if a custom porch, deck, awning, or combination is the right fit for your Boise-area home.