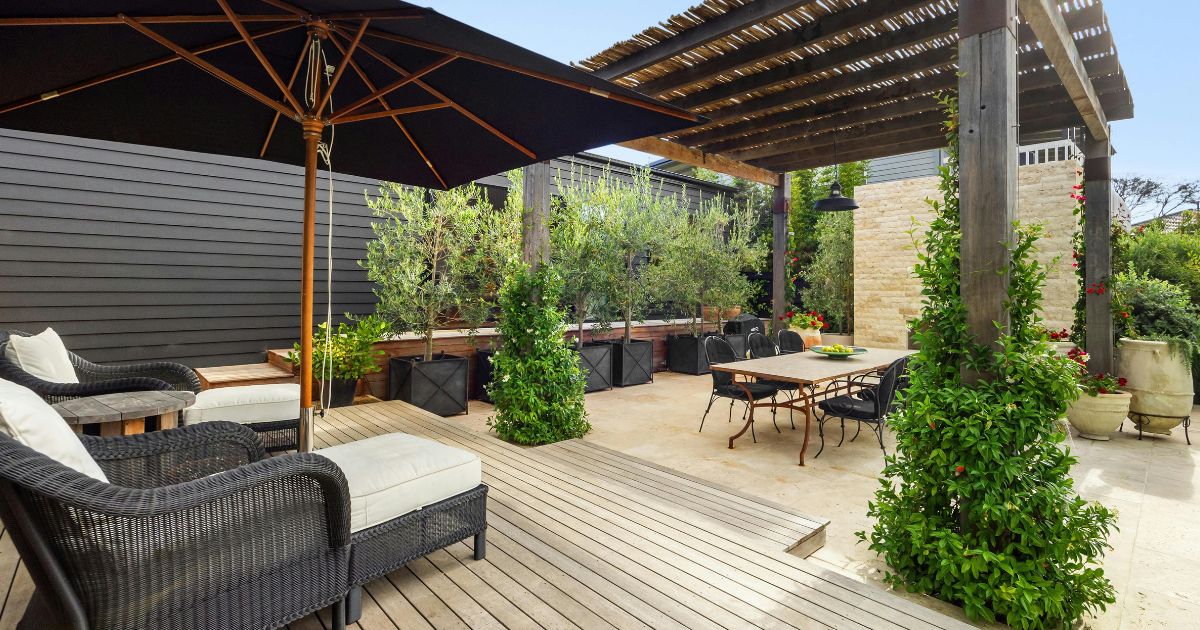
What Is a Deck and How Does It Improve Your Home?
A deck can change the way a home feels without changing its interior footprint. It gives everyday life more room to breathe—a place for dinner outside, a quiet cup of coffee, weekend gatherings, or simply a comfortable transition between the house and the yard.
That sounds simple, but a successful deck is much more than an elevated platform with a railing. The best decks are designed around the architecture of the home, the shape of the property, the movement of the sun, and the way the homeowners plan to use the space. Every decision matters, from footing placement and water management to board color, stair location, lighting, and shade.
These details are especially important in the Treasure Valley. A deck builder in Boise has to plan for intense summer sun, seasonal temperature changes, winter moisture, snow, wind exposure, and the occasional steep or uneven lot. The structure needs to look refined on the day it is completed and continue performing well years later.
Decked Out approaches outdoor living with that long-term view. As the sister company of Renaissance Remodeling, Idaho’s trusted home remodeler since 1997, we bring nearly three decades of remodeling experience to custom decks, awnings, porches, and outdoor-living upgrades throughout the Boise area.
READ: How Much Does It Cost to Build a Deck?
CHECK OUT: Deck Installation Services
What Is a Deck, and How Does It Improve Your Home?
A deck is a load-bearing outdoor platform, typically constructed from wood, composite, or PVC decking and supported by a system of footings, posts, beams, and joists. It may sit close to the ground, extend from an upper floor, follow a sloped yard, or connect several outdoor zones.
More importantly, a deck improves a home by creating usable living space outside. It can provide a defined area for dining, relaxing, grilling, entertaining, or enjoying a view. A thoughtfully designed deck also improves circulation between the house and yard, makes challenging terrain easier to navigate, and gives the exterior of the home a more complete architectural presence.
The greatest benefit is not simply additional square footage. It is better-functioning square footage. A deck designed around real furniture dimensions, natural traffic patterns, shade, privacy, and access from the home will be used far more often than a generic platform built without a clear plan.
The Basic Parts of a Well-Built Deck
Although the finished boards receive most of the attention, the parts underneath the deck determine how safely and reliably it performs.
A typical deck includes:
Concrete footings that transfer weight into the ground
Posts and beams that support the overall structure
Joists that support the decking surface
A ledger connection or freestanding support system
Flashing and water-management details
Decking boards, fascia, stairs, guards, and handrails
Hardware and fasteners selected for exterior exposure
Ledger connections, flashing, beam-to-post connections, and footing design are not places to improvise. The American Wood Council’s residential deck guidance specifically addresses corrosion-resistant flashing at ledger connections and proper structural attachment between decks and homes.
Good craftsmanship is often hardest to see after construction is complete. That is why homeowners should ask how a deck will be supported, connected, flashed, drained, and ventilated—not only what color the boards will be.
Deck vs. Patio vs. Porch
A deck, patio, and porch can all create outdoor living space, but they solve different design problems.
A deck is a framed structure that can be raised above the ground. It works especially well when the home’s doors sit above grade, the yard slopes, or the homeowner wants an elevated view.
A patio is generally built directly on the ground using concrete, pavers, or stone. Patios can be an excellent choice for flat sites, fire features, and lower-level entertaining areas.
A porch is usually roofed and connected more directly to the architecture and entrance of the home. A skilled porch builder in Boise may design a front porch for curb appeal, a covered back porch for year-round comfort, or a porch-and-deck combination that creates both protected and open-air spaces.
One option is not automatically better than another. Many of the strongest outdoor living designs combine them. A deck might lead down to a paver patio, while a roofed porch protects the dining area and an open section provides space for sun and grilling.
Why Decks Work So Well for Boise-Area Homes
Boise homes come with a wide range of site conditions. Some have flat suburban yards. Others back up to foothills, canals, mature landscaping, or steep grades. A framed deck can respond to these conditions more flexibly than a ground-level surface.
Decks also allow homeowners to position outdoor living closer to the home’s main floor. Instead of walking down several steps to reach a separate patio, the kitchen or living room can open directly onto a comfortable entertaining space.
The local climate makes thoughtful planning essential. National Weather Service records for Boise track both hot summer extremes and winter snowfall, illustrating the range of conditions an outdoor structure may experience throughout the year. A successful Boise deck should account for heat, UV exposure, moisture, snow, drainage, and changing temperatures from the beginning.
Phase 2 – Benefits and Design Options
The Benefits of Adding a Deck to Your Home
A deck should solve a practical problem while making the home more enjoyable. For many homeowners, the problem is not a lack of property. It is that the existing yard does not have a comfortable, defined place to spend time.
Gain Functional Outdoor Living Space
A deck can function like an additional room without enclosing more of the house. The difference is that the walls are replaced by views, landscaping, and open air.
The key is to design for specific activities. A dining table needs enough space for chairs to pull out comfortably. A grill should not interrupt the main path between the house and seating area. Lounge furniture needs room to feel relaxed rather than crowded.
A deck that is technically large but poorly planned may still feel inconvenient. A smaller deck with clearly defined zones can work beautifully.
Common outdoor zones include:
A dining area near the kitchen
A lounge area positioned toward the best view
A grilling station with safe circulation
A quiet seating area away from the main gathering space
A lower level for a hot tub, fire feature, or garden connection
Create a Better Setting for Entertaining
Many Boise homeowners enjoy hosting, but indoor gatherings can become crowded quickly. A deck gives guests a natural place to spread out while keeping the kitchen, dining area, and outdoor space connected.
Built-in benches, wide stairs, integrated lighting, drink ledges, and strategically placed railings can make entertaining easier without filling the deck with unnecessary features. The goal is not to add every possible upgrade. It is to choose details that support how the space will actually be used.
Improve the Connection Between Your Home and Yard
Older homes often have an abrupt transition from the back door to the yard. There may be a narrow landing, awkward steps, or no defined outdoor destination.
A custom deck can correct that. The design can align with interior floor levels, create a generous landing outside the door, and guide people naturally toward the lawn, garden, pool, or patio.
This connection is one of the most important details in outdoor living design. The deck should look like it belongs to the home rather than appearing to have been attached later.
Strengthen Curb Appeal and Long-Term Marketability
A professionally designed deck can make the exterior of a home feel more complete. Coordinated colors, well-proportioned railings, finished fascia, architectural stairs, and integrated shade can turn a plain rear elevation into a polished outdoor environment.
A deck may also make a home more appealing to future buyers, especially when the structure is in good condition and requires manageable maintenance. No outdoor project guarantees a specific financial return, but functional, durable, and attractive outdoor living space can strengthen a home’s overall presentation.
Make Difficult or Sloped Yards More Usable
Foothills properties and sloped lots can offer great views but limited level ground. A raised or multi-level deck can create usable space without requiring extensive grading.
The structure may bridge an elevation change, connect an upper floor to the yard, or create storage and patio space below. These projects require careful structural planning, but they can unlock parts of a property that previously felt inaccessible.
Popular Custom Deck Designs for Boise Homes
Custom decks in Boise should be shaped by the site and the home—not selected from a generic plan.
Ground-Level and Low-Profile Decks
A low deck creates a smooth transition into a relatively flat yard. It can feel softer and warmer than a large concrete slab while still defining a clear gathering space.
These decks may not require railings when kept close to grade, although local permitting and safety requirements still need to be confirmed. Good ventilation and drainage below the framing remain important because low structures have less airflow.
Raised and Second-Story Decks
A raised deck is often the right solution when the main living level sits above the yard. It can provide views, direct kitchen access, and covered space below.
The supporting structure becomes a visible part of the design, so posts, beams, stairs, bracing, and underside finishes deserve attention. A raised deck should look intentional from both above and below.
Multi-Level Decks
Multi-level designs can separate activities without walls. One level may hold the dining table, another may support lounge seating, and a lower level may connect to the lawn or a spa.
Changes in elevation should be used carefully. Too many small levels can make furniture placement difficult and introduce unnecessary steps. The strongest designs use elevation to respond to the property or create a meaningful separation between zones.
Covered Decks and Outdoor Rooms
A covered deck offers more predictable comfort during hot afternoons, light rain, and shoulder seasons. It can support ceiling fans, integrated lighting, heaters, or an outdoor kitchen when the structure and utilities are planned correctly.
A roofed structure also has to manage water, wind, snow, and connections to the home. The City of Boise requires permits for attached patio covers and porches because the added loads affect the dwelling and supporting foundations. The city also reviews these structures for span, footing, and wind-stability considerations.
Decks Designed Around Views, Pools, and Landscaping
A deck should frame the property’s best features. On one home, that may mean opening the railing toward the foothills. On another, it may mean preserving a mature tree or creating a direct path to the pool.
The design process should identify view corridors, privacy concerns, existing irrigation, drainage patterns, and future landscaping before the structure is finalized.
Phase 3 – Materials and Boise Climate
Choosing the Best Decking Material for Idaho’s Climate
There is no single best decking material for every home. The right choice depends on the desired appearance, maintenance tolerance, sun exposure, budget, and long-term plans for the property.
Pressure-Treated Wood
Pressure-treated lumber remains a practical option for framing and budget-conscious decking. It can be stained in several colors and provides a familiar natural-wood appearance.
Its tradeoff is maintenance. Sun and moisture can cause surface checking, fading, splintering, or warping over time. Regular cleaning and periodic sealing or staining are needed to protect the appearance.
Cedar and Other Natural Wood Decking
Cedar offers warmth and visual character that manufactured products work hard to replicate. It suits traditional homes, mountain-influenced architecture, and projects where natural texture is a priority.
Untreated cedar will weather toward gray. Homeowners who want to preserve its richer original color should expect to clean and refinish it periodically. Natural wood can be an excellent design choice, but it should be selected with a clear understanding of the maintenance commitment.
Composite Decking
Composite decking combines wood fibers and polymers, usually with a protective outer cap. Premium collections offer realistic grain patterns, multi-tonal colors, hidden fasteners, and coordinated fascia and railing systems.
Composite is popular for outdoor living in Boise because it reduces the need for sanding, staining, and sealing. Manufacturers offer product lines designed to resist fading, staining, mold, and mildew, although care requirements and warranties vary by brand and collection.
Composite is not maintenance-free. It still needs periodic washing, and scratches or stains should be addressed according to the manufacturer’s instructions.
Advanced PVC Decking
Advanced PVC decking contains no wood fiber and offers strong resistance to moisture-related deterioration. Premium products are available in sophisticated colors and textures, including boards designed to reduce heat retention.
PVC can be a strong choice for high-exposure areas, covered decks with limited drying, pool-adjacent spaces, and homeowners who prioritize minimal maintenance. Manufacturer specifications still need to be reviewed carefully, as performance and warranty coverage differ among collections.
How to Compare Color, Heat, Maintenance, and Longevity
Color should be selected in the actual outdoor setting. A board that looks medium brown indoors may appear much lighter in direct sun. It may also coordinate differently with the siding, roof, stone, or interior flooring than expected.
Heat matters in Boise. All decking surfaces can warm in direct sunlight, and darker colors generally absorb more heat. Some composite and PVC collections include heat-mitigating technology, but no surface remains cool under every condition. Even manufacturers advise that decking can become hot during sunny weather.
A covered section, lighter board color, outdoor rug, or strategically placed awning can improve comfort more reliably than relying on the board alone.
Designing a Deck for Boise Sun, Snow, Wind, and Weather
Outdoor living in Boise can extend across much of the year, but only when the space responds to local conditions.
Plan Around Sun Exposure
A west-facing deck may be pleasant in the morning and uncomfortably hot by late afternoon. A south-facing deck can receive strong sun for much of the day. North-facing spaces may stay cooler but require more attention to drainage and drying.
Sun studies should influence:
Deck orientation
Board color
Seating placement
Awning or roof location
Privacy-screen design
Planting and landscape plans
Shade should be positioned where people will sit, not added as an afterthought.
Account for Snow, Moisture, and Freeze-Thaw Conditions
Boise receives less snowfall than Idaho’s mountain communities, but decks still need to manage winter moisture and snow. The Boise area’s 1991–2020 normal annual snowfall is 17.6 inches, according to the National Weather Service.
Proper footing depth, flashing, drainage, hardware, and structural design matter more than the average snowfall number. The City of Boise’s homeowner guidance identifies a 24-inch minimum frost depth for applicable foundations and notes that attached covers require attention to footing and wind stability.
Water should move away from the house, and the framing should be detailed so moisture is not trapped against the ledger, joists, beams, or fascia.
Consider Wind and Foothills Exposure
Open lots and foothills properties may experience stronger gusts than sheltered suburban yards. Tall privacy walls, retractable awnings, pergolas, and roof structures all interact with wind.
That does not mean these features should be avoided. It means they need to be selected, attached, and engineered for the site rather than treated as decorative accessories.
Add Lighting, Drainage, and Seasonal Comfort
Small details can make the difference between a deck that looks good and one that works well.
Useful upgrades include stair lights, post lights, dimmable overhead lighting, ceiling fans, integrated heaters, drainage systems below elevated decks, and conveniently located electrical outlets.
The City of Boise notes that low-voltage outdoor lighting generally does not require an electrical permit, while 110-volt lighting does. Electrical, gas, and heating elements should be planned before framing begins so wiring and connections can be integrated cleanly.
Phase 4 – Shade, Porches, and Outdoor-Living Features
How Awnings, Porches, and Patio Shade Solutions Improve a Deck
A deck without shade may be beautiful but uncomfortable during the hottest part of a Boise summer day. The right shade solution expands the number of hours the space can be used and protects furniture, finishes, and gathering areas from direct exposure.
Awnings for Flexible Shade
Retractable awnings are useful when homeowners want shade without permanently covering the deck. They can extend during hot afternoons and retract when more light is preferred.
Awnings in Boise should be selected with wind exposure, projection distance, mounting conditions, motor access, and fabric quality in mind. Sensors and controls can add convenience, but they do not replace proper installation or responsible use during severe weather.
Covered Porches for a More Architectural Look
A covered porch creates a stronger sense of permanence. It can mirror the home’s roofline, materials, trim, and columns, making the outdoor space feel like part of the original architecture.
A porch is a larger structural commitment than a fabric awning, but it can provide more consistent protection and support lighting, fans, heaters, and selected outdoor-kitchen components.
For homes that need both open and covered space, a porch builder in Boise may recommend protecting the dining or lounge area while leaving the grilling or sunning area uncovered.
Pergolas and Partial-Shade Structures
Pergolas provide filtered shade and architectural definition. They work well when complete weather protection is not necessary.
Open rafters can create strong patterns of light and shadow, while adjustable louvers or integrated shade panels provide greater control. Pergola dimensions, post placement, and beam proportions should complement the deck rather than overpower it.
Planning Heat, Lighting, and Outdoor Cooking Features
Outdoor kitchens, fire features, heaters, and built-in grills require more than an available corner. Clearances, ventilation, utility access, heat protection, traffic patterns, and maintenance access should all be addressed during design.
A nice customized outdoor kitchen would be perfect for families who love to cook and entertain, but it needs enough counter space and circulation to function comfortably. Thoughtful planning prevents the grill from becoming an obstacle every time someone walks outside.
Phase 5 – Cost and Permitting
How Much Does a Custom Deck Cost in Boise?
Custom deck pricing varies significantly because the term “deck” can describe anything from a simple ground-level platform to a multi-level outdoor room with premium decking, custom railings, lighting, stairs, and a roof.
For early budgeting, homeowners can use the following broad planning ranges. These are not project quotes:
A smaller project can fall below these ranges, and complicated site work can push a modestly sized deck above them. The useful question is not simply, “How much does a deck cost?” It is, “What combination of size, structure, material, and features creates the most value for this property?”
The Main Factors That Affect Deck Cost
The largest cost drivers are:
Total square footage
Height above grade
Number and complexity of stairs
Railing length and material
Wood, composite, or PVC selection
Footing and structural requirements
Site access and demolition
Hillside conditions or difficult soils
Integrated lighting and electrical work
Awnings, pergolas, or roof structures
Built-in seating and custom details
Permits, engineering, and HOA requirements
A second-story deck usually costs more per square foot than a low deck because it needs a more substantial support structure, longer stairs, guardrails, and greater attention to lateral stability.
Where It Pays to Invest
The most important investments are not always the most visible.
Structural framing, appropriate connectors, flashing, footings, drainage, and professional installation should come before decorative upgrades. After those fundamentals are protected, premium decking, lighting, railing, and shade can add comfort and design value.
It is often smarter to build a slightly smaller deck with better proportions and durable materials than a larger deck that compromises on structure or detailing.
How to Set a Realistic Outdoor-Living Budget
Begin with the experience you want to create. Identify the number of people the deck needs to accommodate, the furniture it should hold, and the features that will be used regularly.
Then separate the plan into three groups:
Essential: structure, decking, stairs, railings, drainage, and code compliance.
High value: shade, lighting, convenient access, and well-designed circulation.
Optional: outdoor kitchens, built-ins, heaters, privacy screens, and decorative upgrades.
This process keeps the project exciting without allowing secondary features to consume the budget before the core space is resolved.
Deck Permits, HOA Approval, and Local Planning Requirements
Permitting is not the most glamorous part of a deck project, but it protects the homeowner and helps ensure the structure meets local requirements.
Boise Building Permit Considerations
The City of Boise requires a building permit when a wood deck or concrete patio is more than 12 inches above grade. The city also requires permits for attached patio covers, carports, porches, and enclosed attached roof areas.
A permit submittal may require site information, structural plans, dimensions, setbacks, connection details, and other documentation based on the project’s complexity.
Historic District Requirements
Homes in Boise historic districts may require a Certificate of Appropriateness before a building permit can be issued. The city specifically lists additions, porches, and decks among the projects that may require this review.
Historic review should be addressed early because material choices, railing designs, roof forms, and placement may need to follow district guidelines.
Requirements Outside Boise City Limits
Meridian, Eagle, Garden City, Kuna, Nampa, and unincorporated Ada County have their own review processes. Meridian’s Building Services division, for example, handles structural permit applications, plan review, issuance, and inspections within the city.
The property address—not the mailing city shown on a utility bill—determines the governing jurisdiction. HOA approval may also be required separately from city or county approval.
Why Permitting Should Be Addressed Early
Permit and HOA requirements can affect setbacks, overall size, roof design, railing style, materials, and construction timing.
A professional deck builder in Boise should identify likely requirements during the planning stage, not after materials have been ordered. Early coordination reduces redesigns and helps create a more dependable schedule.
Phase 6 – Timeline, Contractor Selection, and Maintenance
How Long Does It Take to Design and Build a Deck?
A professionally managed deck project usually moves through several distinct stages.
Discovery and Site Evaluation
Typical planning time: one to two weeks
The process begins with goals, budget, site conditions, measurements, access, sun exposure, and architectural considerations. Existing decks also need to be evaluated for rot, movement, inadequate connections, or framing that cannot support the proposed upgrades.
Design and Material Selection
Typical planning time: two to four weeks
This stage establishes the deck size, levels, stairs, railings, materials, shade, lighting, and overall visual direction.
Material samples should be viewed at the home whenever possible. Exterior colors behave differently under natural light than they do in a showroom.
Engineering, Permits, and HOA Review
Typical planning time: three to eight weeks or more
Timing depends on the jurisdiction, project complexity, engineering needs, revision requests, and HOA meeting schedules. Historic properties or complex covered structures may require additional review.
Construction and Final Walkthrough
Typical construction time: two to six weeks
A straightforward deck may be completed more quickly. Large multi-level decks, difficult access, extensive demolition, utility work, and covered structures take longer.
Weather and inspections can also affect the schedule. A clear contractor should explain the expected sequence, site-access needs, and likely sources of delay before construction begins.
How to Choose the Right Deck Builder in Boise
A deck is a structural addition to the home. Choosing a builder should involve more than comparing bottom-line prices.
Look Beyond the Lowest Bid
A lower estimate may exclude demolition, permit support, engineering, fascia, lighting, finished stair details, or upgraded railing. It may also rely on different framing methods or material grades.
Ask each builder to clarify exactly what is included. Comparable scopes are more useful than comparable totals.
Ask About Structural Details and Water Management
A qualified contractor should be able to explain:
How the deck will be supported
How it will connect to the house
How the ledger will be flashed
How water will drain
What hardware and fasteners will be used
How the structure will resist lateral movement
How stairs and railings will be built
Vague answers about these details are a warning sign.
Review the Design Process
Custom decks in Boise should be designed around the home, not assembled from a standard template. Ask how the builder determines size, furniture layout, shade placement, railing style, and circulation.
A design-forward process should also help homeowners see how the deck relates to siding, windows, rooflines, doors, landscaping, and views.
Confirm Communication, Scheduling, and Warranty Expectations
Homeowners are understandably concerned about delays, disruption, and poor workmanship. A dependable builder should establish a primary point of contact, explain working hours and access, outline change-order procedures, and set realistic expectations about inspections and weather.
The process should feel organized before construction starts. Confusion during planning rarely disappears once the jobsite is active.
How to Maintain a Deck for Long-Term Performance
Maintenance needs depend heavily on the decking material, but every deck benefits from seasonal attention.
Wood Deck Maintenance
Wood decks should be cleaned periodically and inspected for worn finishes, splinters, cracks, loose fasteners, and areas where water collects.
Stain or sealer may need to be reapplied every few years depending on exposure, product, and desired appearance. South- and west-facing surfaces often weather more quickly because of stronger sun.
Composite and PVC Deck Maintenance
Composite and PVC decking generally requires less maintenance than natural wood, but it still needs cleaning. Dirt, pollen, food spills, and organic debris should not be allowed to build up.
Follow the manufacturer’s instructions for cleaners, brushes, snow removal, pressure washing, and stain treatment. TimberTech, for example, provides product-specific cleaning guidance and recommends avoiding cleaning in direct sunlight when heat may cause the solution to dry too quickly.
Seasonal Deck Care in the Treasure Valley
In spring, check for winter debris, clogged drainage points, loose railings, and movement at stairs or posts.
During summer, keep grills and heat sources positioned safely and clean spills promptly.
In fall, remove leaves from gaps, corners, and areas against the house.
During winter, use snow-removal tools approved for the decking material. Metal shovels and harsh ice-melting products may damage some surfaces.
Phase 7 – Frequently Asked Questions and Conclusion
Frequently Asked Questions About Building a Deck in Boise
Does a Deck Add Value to a Home?
A quality deck can improve a home’s usability, appearance, and appeal to future buyers. The value depends on the design, condition, materials, neighborhood, and how naturally the deck connects to the house.
The most valuable deck is usually one that feels proportionate, requires manageable maintenance, and solves a clear functional need.
Do I Need a Permit for a Deck in Boise?
The City of Boise requires a building permit when a wood deck or concrete patio is more than 12 inches above grade. Attached patio covers and porches also require permits.
Requirements differ in other Treasure Valley jurisdictions, so the governing city or county should be confirmed for every property.
Is Composite Decking Too Hot for Boise Summers?
Composite decking can become hot in direct sunlight, especially in darker colors. PVC and composite manufacturers offer heat-mitigating collections, but shade and color selection still play major roles in comfort.
For a sunny west-facing deck, consider lighter boards, a covered seating zone, an awning, or a combination of open and shaded areas.
What Is the Best Time of Year to Build a Deck?
Decks can be built during several seasons, depending on weather and site conditions. Homeowners hoping to use a new deck by early summer should begin design conversations well before spring construction schedules fill.
Starting early also provides more time for selections, engineering, permits, and HOA approval.
Can an Existing Deck Be Expanded or Remodeled?
Sometimes. The existing footings, framing, ledger connection, stairs, and posts must be evaluated before new weight or square footage is added.
In some cases, the framing can be reused or reinforced. In others, replacing the structure is safer and provides better long-term value. Installing premium decking over an inadequate frame does not solve the underlying problem.
Build an Outdoor Space That Belongs With Your Home
A deck improves a home when it creates a natural, comfortable place to live outside. It should make the yard easier to use, support the way your family spends time, and look like it was designed alongside the house rather than added as an afterthought.
That requires more than attractive decking boards. It takes thoughtful space planning, durable structural work, climate-conscious material choices, reliable permitting, and craftsmanship that holds up under daily use.
Decked Out brings that complete perspective to outdoor living in Boise and throughout the Treasure Valley. Our team designs and builds custom decks, awnings, porches, and supporting outdoor upgrades with close attention to proportion, performance, and the details homeowners will notice years after construction is complete.
Schedule a design consultation with Decked Out by clicking here and start planning an outdoor space built for your home, your property, and the way you want to live.